BUILDING STAGE INSPECTIONS · MELBOURNE
Building Stage Inspections Melbourne
Building a New Home? Know What’s Happening at Every Stage.
Construction defects can become harder to identify once the next stage of building begins. BEZT provides independent building stage inspections across Melbourne, helping homeowners identify visible workmanship concerns, monitor construction quality and make informed decisions throughout their building journey.
Photo-Supported Reports
Clear descriptions of identified defects.
Prompt Reporting
Confirm the timeframe when booking.
Independent Findings
Focused on the property’s condition.
Melbourne-Wide
Confirm availability in your suburb.
Why Are Building Stage Inspections Important?
Building a new home involves several construction milestones. The quality of work completed at each stage can affect what happens next.
A professional building stage inspection helps identify observable construction defects, workmanship issues and potential concerns before subsequent work conceals important building components.
Regular inspections can help you:
Earlier Detection
Identify construction defects at an earlier stage.
Workmanship Quality
Assess visible workmanship and construction quality.
Structural & Moisture
Detect potential structural and moisture-related concerns.
Drawings Review
Review accessible work against supplied construction drawings.
Builder Documentation
Document issues for discussion with your builder.
Avoid Rework
Reduce the risk of avoidable rework, delays and additional costs.
Early identification gives homeowners an opportunity to raise concerns while relevant work remains accessible. However, inspections cannot guarantee that every defect will be detected or that construction delays will be avoided.
From Slab to Handover: What Building Stages Can Be Inspected?
Our building stage inspections in Melbourne help homeowners assess accessible construction work at important milestones.
The following are common construction stages that may be assessed, depending on the inspection package, construction progress and site accessibility.
01
Slab Stage Inspection
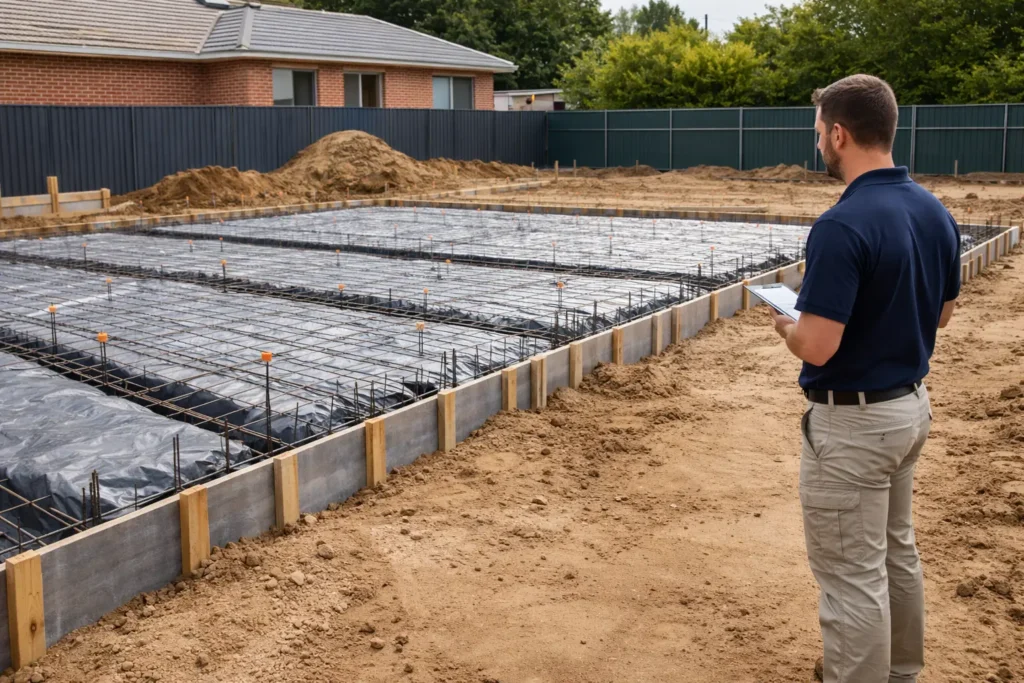
The slab provides the foundation for your new home. Identifying concerns at this stage can help prevent problems affecting later construction.
Depending on inspection timing, a slab inspection may assess:
- Site preparation and visible foundation conditions.
- Formwork, reinforcement and positioning before concrete placement.
- Accessible dimensions and construction details.
- Observable concerns against supplied drawings.
A pre-pour inspection provides different visibility from an assessment of an already completed slab.
02
Frame Stage Inspection
Once the structural frame is erected, a frame inspection helps identify visible framing and installation concerns before internal finishes are added.
Areas assessed may include:
- Wall and roof framing components.
- Visible connections, fixings and bracing.
- Framing alignment and installation quality.
- Observable workmanship defects.
- Relevant construction details against supplied plans.
Identifying concerns at this stage provides an opportunity to discuss them with your builder before work progresses.
03
Pre-Plaster Stage Inspection
Before plasterboard and internal linings are installed, important construction elements may remain accessible.
A pre-plaster inspection may examine visible framing, connections, insulation installation and other accessible components within the agreed inspection scope.
This stage can help identify issues before walls and ceilings conceal the underlying construction.
04
Lock-Up Stage Inspection
At lock-up, the building’s external enclosure is progressing towards completion.
Depending on the stage of construction, an inspection may assess:
- External wall finishes, brickwork and cladding.
- Accessible roofing and flashing details.
- Window and external door installation.
- Visible weatherproofing concerns.
- Gaps, damage and workmanship defects.
The inspection scope depends on construction progress and site access.
05
Handover Stage Inspection
Before accepting your completed home, a handover inspection helps identify visible defects, incomplete work and finishing concerns.
Areas assessed may include:
- Walls, ceilings, floors and internal finishes.
- Doors, windows, fixtures and fittings.
- Wet areas, tiling and moisture indicators.
- Accessible roofing and exterior areas.
- Observable cracking and workmanship defects.
For properties approaching completion, explore our new home building inspection service.
Note: These are common construction stages. Confirm BEZT’s available inspection packages and inclusions before booking.
When Should You Schedule Construction Stage Inspections?
Timing matters because certain building components become concealed as construction progresses.
For effective construction stage inspections, arrange access before the builder moves to the next relevant milestone.
For example, reinforcement is best assessed before concrete placement, while accessible framing components should be reviewed before internal linings are installed.
To plan your inspections:
Discuss Milestones
Discuss upcoming milestones with your builder.
Contact BEZT Early
Contact BEZT before each relevant stage is completed.
Arrange Site Access
Arrange site access at the appropriate time.
Allow Review Time
Allow time to review findings before work progresses.
Independent inspections complement the construction process. They do not replace mandatory inspections or approvals conducted by the appointed building surveyor.
How Does BEZT Assess Construction Quality?
Quality construction involves more than appearance. Materials, measurements, installation methods and workmanship all contribute to the finished building.
BEZT’s critical stage inspections focus on observable conditions that may affect construction quality, structural performance and future maintenance.
Depending on the agreed scope and available documentation, an assessment may include:
Drawings Review
Reviewing accessible construction work against supplied drawings.
Materials & Installation
Identifying visible material damage or installation concerns.
Measurements & Alignment
Checking relevant measurements, levels and alignment.
Workmanship Details
Examining workmanship and visible construction details.
Further Investigation
Highlighting issues requiring further investigation.
Inspection equipment, including laser levels, spirit levels and other relevant tools, may be used where appropriate. Thermal imaging cameras and moisture meters may assist with certain moisture-related concerns when conditions allow.
These assessments can help identify issues earlier and support clearer communication with your builder. They do not constitute a guarantee of complete regulatory compliance or defect-free construction.
What Does Your Building Stage Inspection Report Include?
An inspection is most useful when the findings are clearly documented and easy to understand.
BEZT provides photo-supported reports outlining observed construction defects, workmanship concerns and areas requiring attention.
Your report includes:
Photographs
Photographs of relevant findings.
Descriptions
Descriptions of visible defects and workmanship issues.
Significant observations
Significant observations from accessible areas.
Next steps
Recommendations for further assessment or rectification where appropriate.
Where applicable, findings may also refer to supplied construction drawings or relevant building requirements within the agreed inspection scope.
Reports are generally prepared promptly following the inspection. Confirm the expected delivery timeframe when booking, particularly if your builder has an upcoming construction milestone.
Why Melbourne Homeowners Choose BEZT
Building a home is a significant investment. An independent assessment provides another perspective on construction quality and workmanship.
Experienced Building Inspector
BEZT’s inspector, Raja Chidhambaram, brings structural engineering and building inspection experience to property assessments.
Learn more about our inspector.
Independent Assessments
Observations focused on accessible construction work, visible defects and workmanship concerns.
Tailored Inspection Services
Inspection arrangements based on your construction stage, property requirements and available access.
Inspection Tools and Techniques
Relevant measuring and assessment equipment used where appropriate to support inspection findings.
Clear Reporting and Communication
Photo-supported reports, practical recommendations and assistance understanding the observations.
Early Defect Identification
An opportunity to raise concerns with your builder before subsequent work makes rectification more difficult.
How to Book Your Building Stage Inspection
Arranging an inspection with BEZT is straightforward.
01
Request a Quote
Share your property address, construction stage and inspection requirements.
02
Confirm Your Appointment
Coordinate the inspection timing and arrange access with your builder.
03
Construction Assessment
Our inspector examines accessible work within the agreed scope.
04
Receive Your Report
Review the documented findings within the confirmed reporting timeframe.
05
Discuss the Findings
Raise relevant concerns with your builder before the next construction stage progresses.
Building Stage Inspections Across Melbourne
BEZT provides independent building stage inspections across metropolitan Melbourne and surrounding areas, subject to availability.
Our service coverage includes Tarneit, Craigieburn, Point Cook, Frankston and Epping, along with other Melbourne suburbs.
Whether you’re building in an established neighbourhood or a growing residential development, contact our team with your property address and upcoming construction milestone to confirm availability.
Frequently Asked Questions About Building Stage Inspections
Build with Greater Confidence at Every Stage
Don’t wait until construction is complete to understand the quality of your new home.
Arrange building stage inspections in Melbourne with BEZT to identify visible concerns earlier, receive clear reporting and stay informed throughout construction.